
Design and installation guide
Early warning and emergency scenario management: fire detection and alarm systems
Time is critical in fire response. Early detection of smoke, rising temperature or flame helps warn occupants, initiate evacuation and activate the protection measures defined for the project.
Özkartay fire detection and alarm solutions are designed by assessing building use, compartments and zones, potential fire scenarios, occupancy, evacuation arrangements and the existing electrical infrastructure together. System architecture, detection technology and building-system interfaces are selected around these needs.
01
How are fire detection and alarm systems designed?
Design considers fire detection, location reporting, occupant warning and the required control functions as one coordinated system.
System architecture: addressable or conventional
Conventional systems report an alarm at zone level. Addressable systems display the address of the device in alarm and its programmed location. This distinction concerns alarm localisation; detection sensitivity also depends on detector technology, settings and site conditions.
Field-device layout
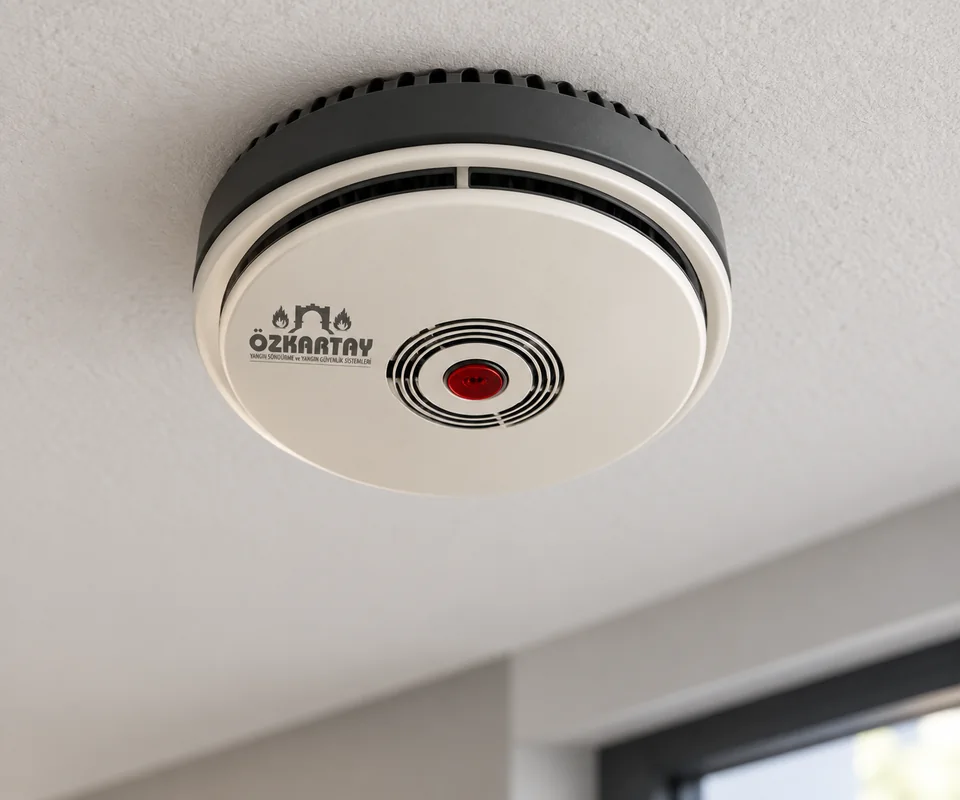
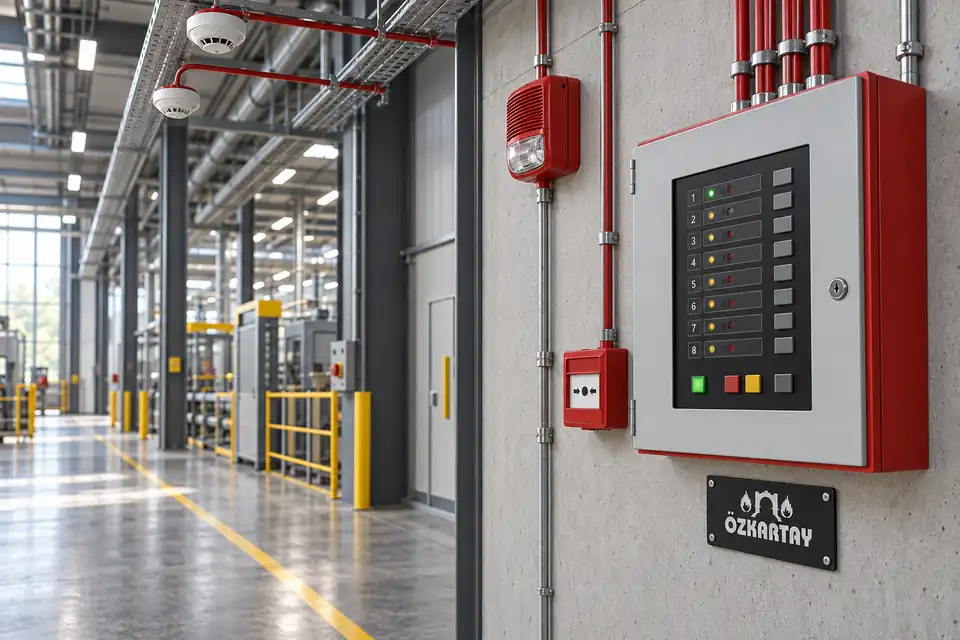
Detectors, manual call points, sounders, beacons and the control panel are positioned with regard to room dimensions, ceiling geometry, airflow, environmental conditions and escape routes. Audible and visual warning coverage is assessed as part of the design.
Verification of detection, warning and control together
Zones and loops, cabling, panel capacity, manual alarm initiation, audible and visual warning and the required interfaces are defined by the project. Alarm, fault and control scenarios are tested, with device locations and system behaviour verified through commissioning records.
02
Building-system integration: cause-and-effect sequence
A fire detection system can participate in building emergency functions through compatible interfaces as well as issue warnings. The approved cause-and-effect matrix defines which alarm initiates each action, and the sequence is tested on site.
HVAC and smoke control
- Normal ventilation
- The fire strategy determines the response of the relevant air-handling units and dampers to help limit smoke spread.
- Smoke extraction and pressurisation
- Smoke extraction and stair pressurisation are treated as control functions separate from normal ventilation, with operation and feedback verified against the fire strategy.
Access control and escape doors
- Safe egress
- Emergency operation is defined for access-control locks and turnstiles that could obstruct egress, with the relevant locks released to allow occupants to leave safely.
- Maintaining fire compartments
- Releasing an escape lock and holding a fire door open are different actions. Release of fire-door hold-open devices and door closure are coordinated with the compartmentation strategy.
Lift recall
- Recall to the designated safe landing
- Fire-mode lift recall is designed together with the lift control system and approved sequence. The recall landing is not automatically assumed to be the ground floor in every building.
- Interface and sequence testing
- Control interfaces are tested with the relevant teams, taking account of the alarm location, any alternative recall landing and the operating strategy for special-purpose lifts.
Suppression-system interfaces
- Gaseous and pre-action systems
- Alarm and confirmation signals for gaseous or pre-action suppression are defined in coordination with the selected suppression control arrangement.
- Approved release sequence
- Automatic discharge is managed through suitable releasing controls and approved confirmation conditions. Delays, manual functions, warnings and system feedback are verified during project acceptance tests.
03
Detection solutions by facility type
Detector selection depends on the expected fire signature, ceiling and airflow as well as the normal operating conditions of the facility.
Industrial facilities
- Site conditions
- Dust, humidity, steam, process temperatures and different combustible materials can affect detection performance and unwanted-alarm risk.
- Design approach
- Smoke, heat, multi-sensor or flame detection is assessed against the fire hazard and environment. Suitable Ex protection is checked separately where an explosive atmosphere is present. Appropriate devices and positioning help reduce unwanted alarms.
High-ceiling warehouses and atriums
- Site conditions
- High ceilings, large open spaces, airflow and maintenance access affect spot-detector positioning and the movement of smoke to the sensing location.
- Design approach
- Aspirating smoke detection (ASD) or beam detectors are considered where appropriate for the project. Sampling pipes, the beam line of sight, rack layout and airflow are planned together. VESDA is a trade name used in aspirating smoke detection.
Hotels, hospitals and residential buildings
- Site conditions
- Numerous rooms, different occupant needs and floor-specific evacuation requirements make prompt alarm localisation and clear warnings particularly valuable.
- Design approach
- Addressable systems provide detailed device and location reporting. Voice evacuation and zoned warnings are assessed together with the evacuation plan where required. System requirements are established for the building use, scale and applicable project rules.
04
Detection system comparison
Scroll the table horizontally to view every column.
| System / technology | Example application | Detection and localisation approach | Reporting method |
|---|---|---|---|
| Addressable system | Hotels, hospitals, shopping centres and multi-compartment buildings | Detailed alarm localisation by device address; detection depends on the selected detector | Device address and programmed location |
| Conventional system | Suitable smaller premises and facilities with a limited zone structure | Zone-level alarm localisation; detection depends on the selected detector | Zone identification |
| Aspirating smoke detection (ASD) | Data centres, suitable high-bay warehouses, museums and sensitive areas | Air sampling through pipes; early warning depends on the product and design | Detector, pipe/sector or sampling-point identification, depending on the product |
Addressable and conventional describe system architecture; ASD is a detection technology that can interface with these architectures where compatible. This table is a general selection guide. Sensitivity, location resolution, warning coverage and interfaces are verified against the selected devices and engineering design.
Effective fire detection and alarm combines early detection, clear warnings and a correctly designed emergency sequence. Özkartay plans the process around facility needs, from device selection and building-system integration to site testing and commissioning.