
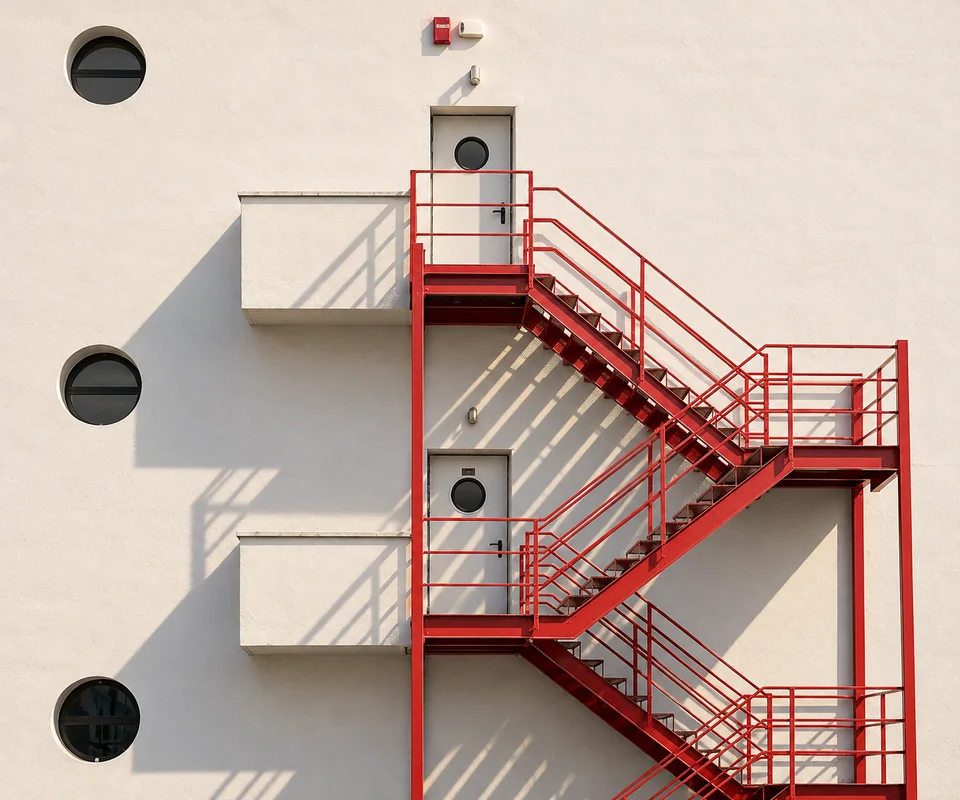
Design and installation guide
An emergency route that protects lives: fire escape stair design and project planning
Emergency escape routes are critical to evacuating the people in a building safely during a fire. Fire escape stairs are designed around smoke and flame exposure, the users and the building escape arrangement.
Özkartay fire escape stairs are engineered for the architectural and structural conditions of each building rather than a single standard production model. Dimensions, structural arrangement, landings, surface protection, manufacturing and installation are defined together before quotation.
01
What matters when designing a fire escape stair?
Manufacturing and installation form an engineering process coordinated with the architectural and structural conditions of the building. The escape strategy and site survey establish the design basis.
Design for the building and escape strategy
The facade, floor levels, escape arrangement and site conditions are surveyed. Stair location, exit connections and user flow are designed for the individual building.
Floor levels and stair geometry
Step geometry and landings are defined from floor heights and landing requirements. Dimensions are assessed against the users, evacuation needs and surveyed site measurements.
Structural arrangement and safety
Emergency occupant loads, wind and seismic actions are considered in the engineering calculations. The structural system, building connections and fixing details are defined during design and quotation.
Surface protection
Corrosion exposure is assessed for steelwork installed outdoors. Hot-dip galvanising or suitable primer and paint systems are specified in the quotation for the facility environmental conditions.
Site access and installation planning
Site access, the use of cranes or platforms, and lifting operations are planned together for confined sites and tall buildings. Manufacturing and installation are coordinated with the project programme.
02
Fire escape stair solutions for different buildings
Evacuation needs, users and environmental exposure differ between buildings. Geometry, structural arrangement and surface protection are defined for those conditions.
Production facilities
- Requirements
- Chemical exposure, increased corrosion risk and emergency evacuation of staff.
- Project-specific solution
- The steel frame is designed for the operating conditions. Slip-resistant steps and protective finishes are assessed together against the environment corrosion exposure.
Multi-storey warehouses and commercial buildings
- Requirements
- Different floor levels, larger landings and coordination with the facade.
- Project-specific solution
- Z-type or landing-based arrangements are designed to suit the facade and floor connections. Installation steps requiring cranes or platforms are coordinated with the site access plan.
Schools, hospitals and public buildings
- Requirements
- Evacuation planning for children, older people and people with mobility limitations.
- Project-specific solution
- Tread depth, riser height, guarding and landings are defined for the users and escape strategy. Evacuation for people with mobility limitations is considered alongside the building accessible evacuation plan, as well as stair geometry.
03
Fire escape stair design comparison
Scroll the table horizontally to view every column.
| Design stage | Key consideration | Özkartay engineering approach |
|---|---|---|
| Design and modelling | A standard model that does not fit the building | Design for the building facade and escape strategy |
| Geometry and landings | Different floor levels and user requirements | Dimensions for floor levels, site conditions and landings |
| Structural performance and exposure | Corrosion and structural loads | Structural arrangement and surface protection suited to calculations and exposure |
| Site installation | Access constraints and construction programme | Installation planned around site access and the project programme |
A fire escape stair is considered as part of the building emergency escape arrangement. Özkartay defines dimensions, structural arrangement, landings, surface protection, manufacturing and installation together before quotation to develop a building-specific evacuation solution.