
Design and installation guide
Glass-door cabinet with extinguisher compartment: planning for two types of equipment
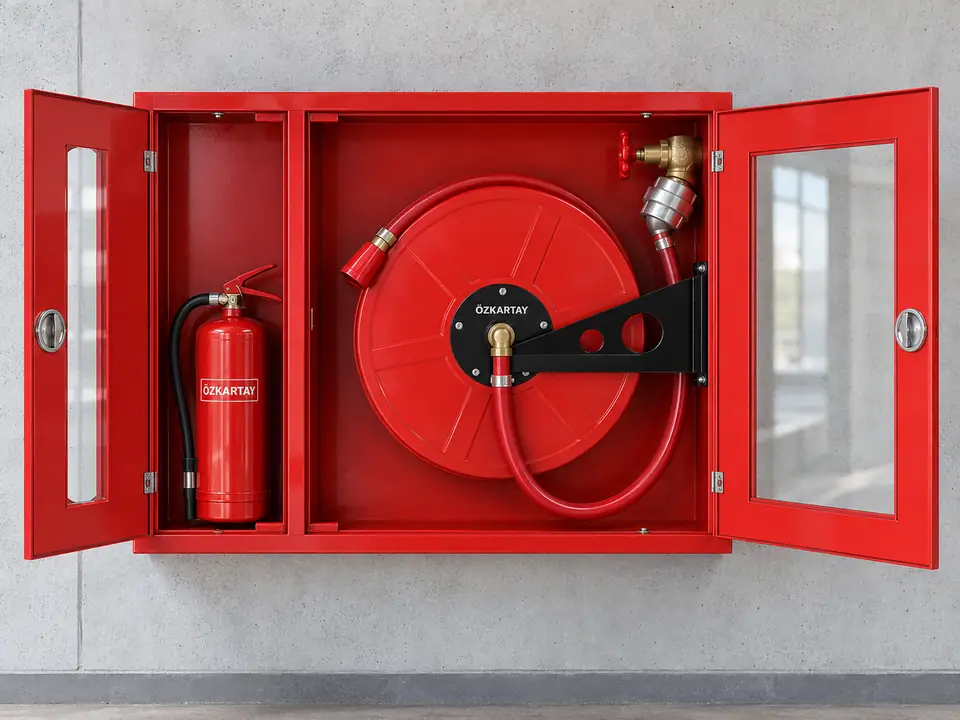
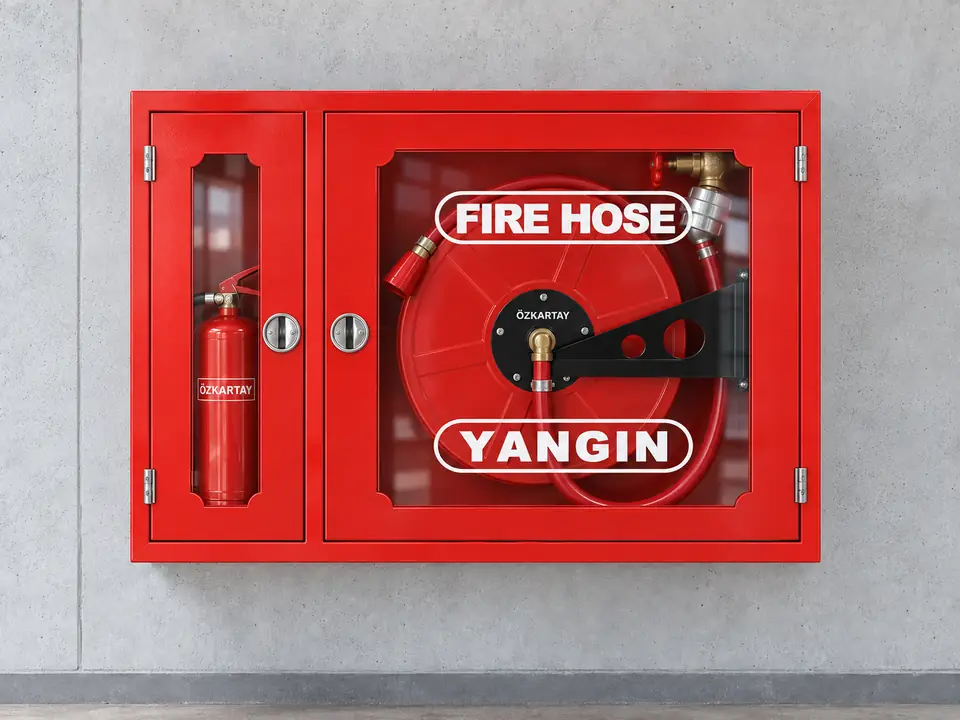
This model combines a hose reel and an extinguisher space in one cabinet layout. Glass-door enclosure dimensions: 20 m hose model: 900 × 700 × 250 mm; 25 m hose model: 950 × 770 × 250 mm; 30 m hose model: 950 × 770 × 250 mm. Surface and recessed mounting options are available. The extinguisher is not included in the cabinet set.
01
Product selection and installation planning
Selection brings the product connection and layout requirements together with the needs of the site.
Combined access
Check that both the hose and extinguisher compartment can be accessed and the door permits all required movements.
Model and mounting
Prepare wall space, fixings and water entry for the selected surface or recessed mounting arrangement.
Extinguisher selection
Select agent and capacity for the space hazard, and separately measure compartment fit and removal clearance.
Waterway
Maintain connection and service access for the galvanized enclosure, brass U-shaped waterway and rotating hub.
02
Application planning for different spaces
These examples describe conditions to assess during the site survey. The fire protection design determines the final layout and equipment selection.
Production entrances
- Site requirement
- One access point for a hose and portable extinguisher.
- Planning approach
- Select the extinguisher for the hazard and locate the cabinet against the deployment route.
Shared corridors
- Site requirement
- Visible equipment and clear circulation.
- Planning approach
- Assess the glazing, door opening and extinguisher removal space together.
03
Selection and installation checklist
Scroll the table horizontally to view every column.
| Selection item | Product / option | Site check |
|---|---|---|
| Enclosure | 20 m hose model: 900 × 700 × 250 mm; 25 m hose model: 950 × 770 × 250 mm; 30 m hose model: 950 × 770 × 250 mm | Wall and connection space |
| Surface model | Wall-surface mounting | Projection into circulation space |
| Recessed model | Recessed wall mounting | Wall recess and fixings |
| Extinguisher compartment | Extinguisher not included in the set | Separate extinguisher selection and physical fit |
The compartment brings different response equipment together. Confirm the hose equipment and separately supplied extinguisher scope at quotation.