
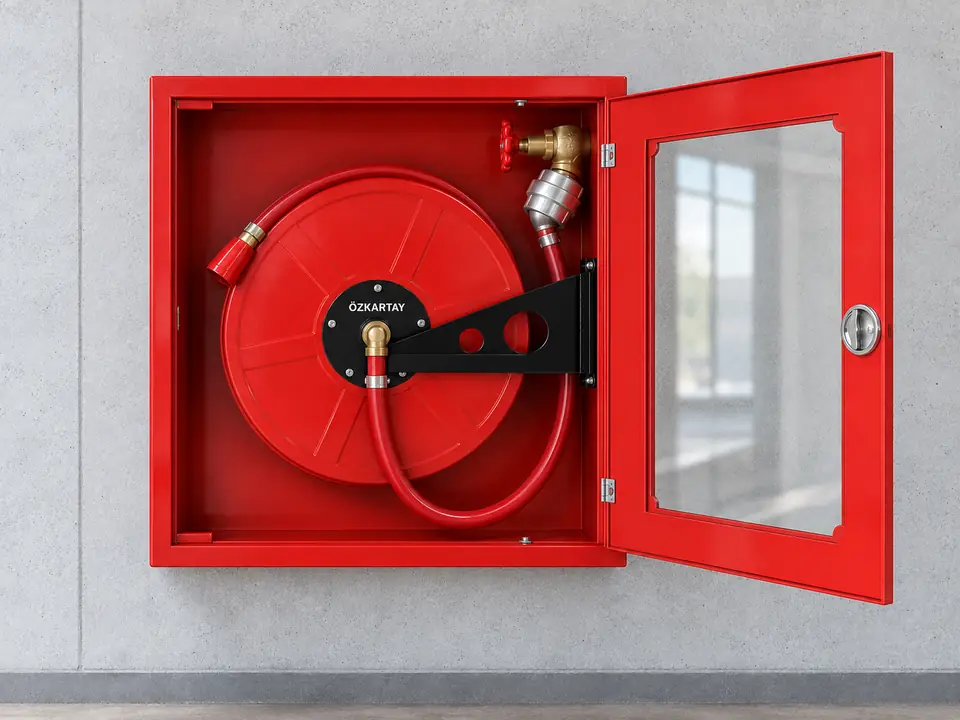
 1" fire hose cabinet with glass door TS EN 671-1
Fire hose cabinets
Fixed cabinet solutions that house hose, valve and access equipment together.
Explore the reel hub and connection details
Explore the design and installation guide
Catalogue options
Products
1" fire hose cabinet with glass door TS EN 671-1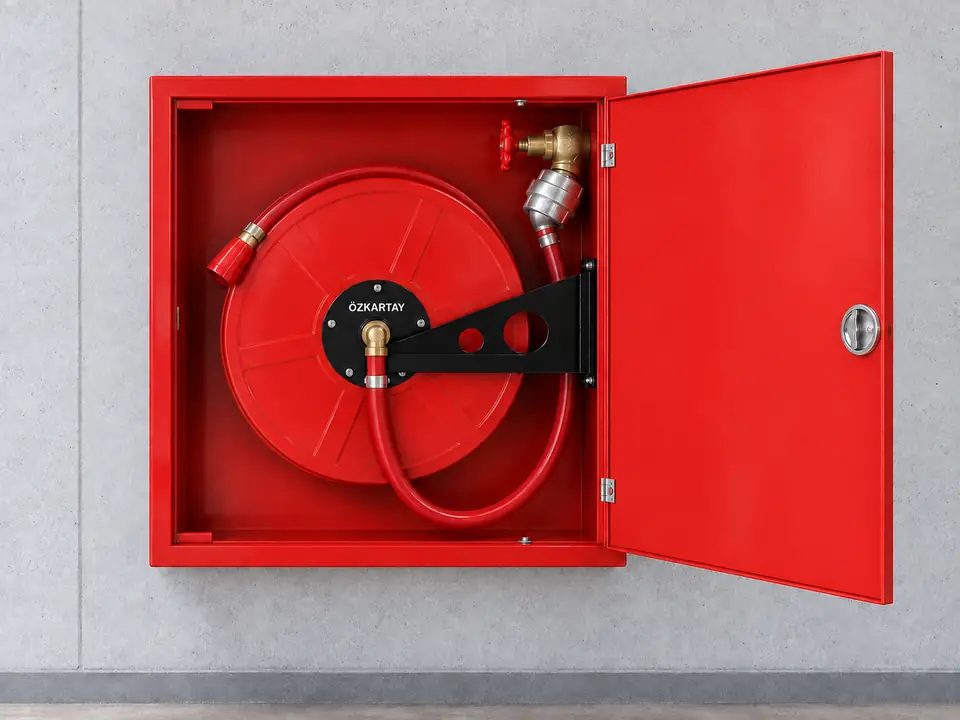 1" fire hose cabinet with steel door TS EN 671-1
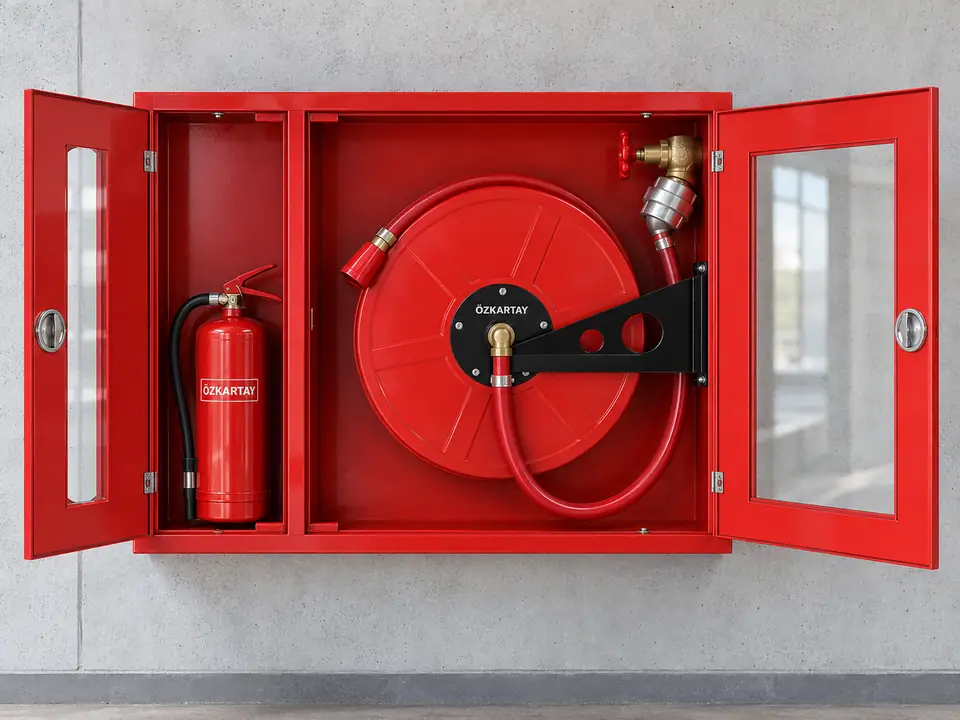 1" fire hose cabinet with extinguisher compartment and glass door TS EN 671-1
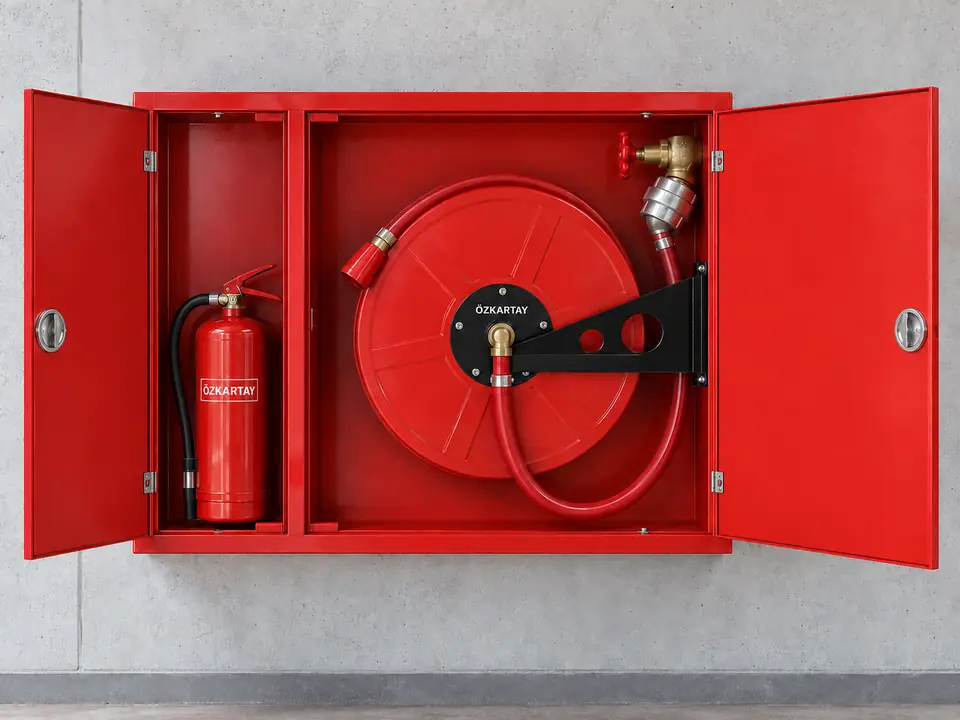 1" fire hose cabinet with extinguisher compartment and steel door TS EN 671-1
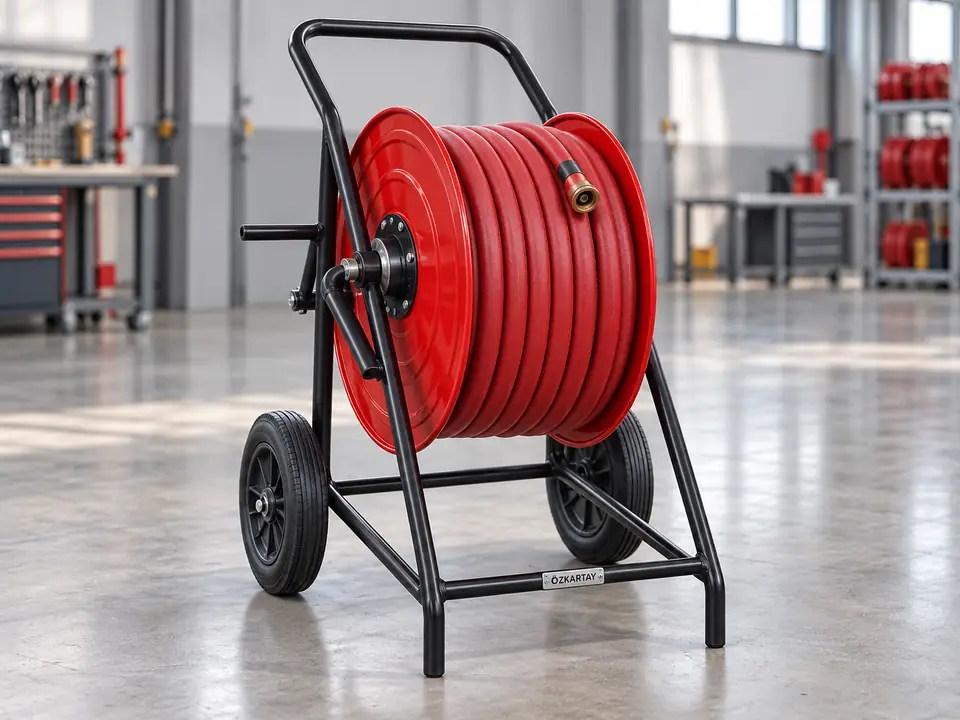 Hose reels and hose trolley units
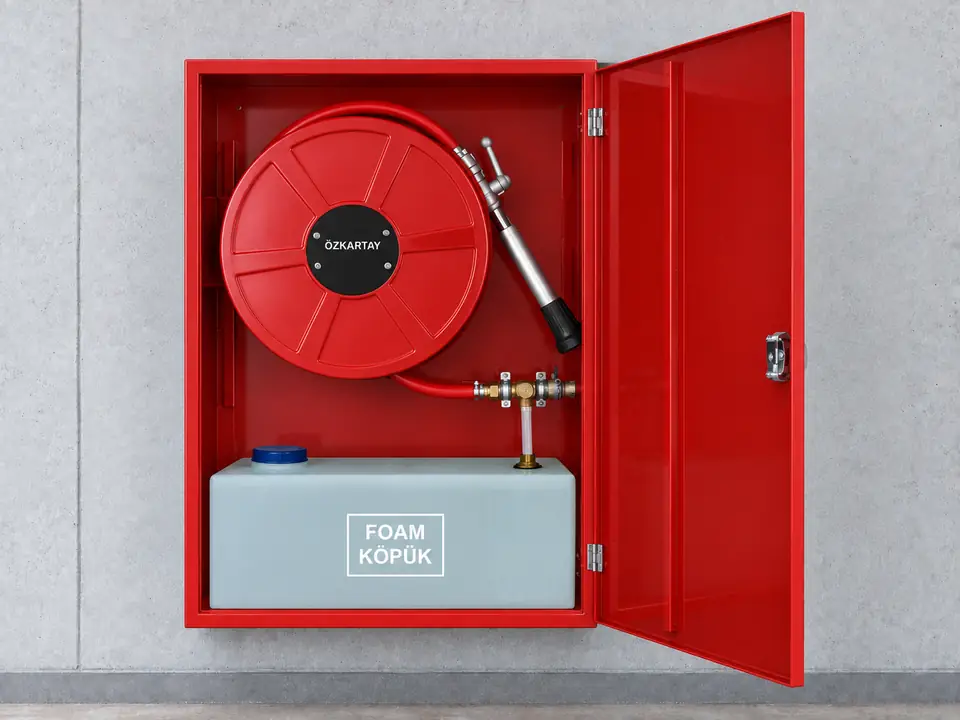 Foam-system fire hose cabinet TS EN 671-1
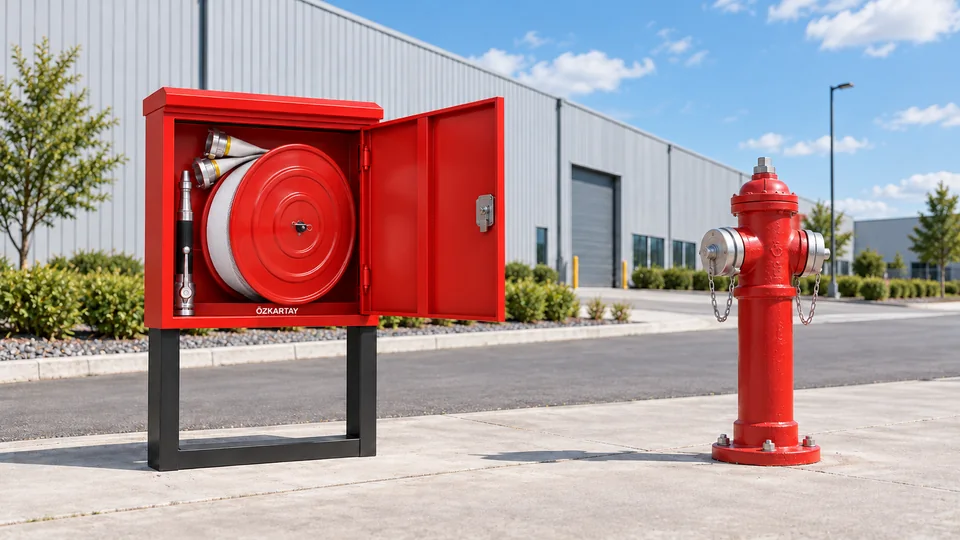 Fire hydrant / outdoor fire hose cabinet
CONNECTION DETAILS
A closer look at the reel hub.
Explore the brass waterway, flanged hub and hose-tail fitting through individual detail views of the assembly.
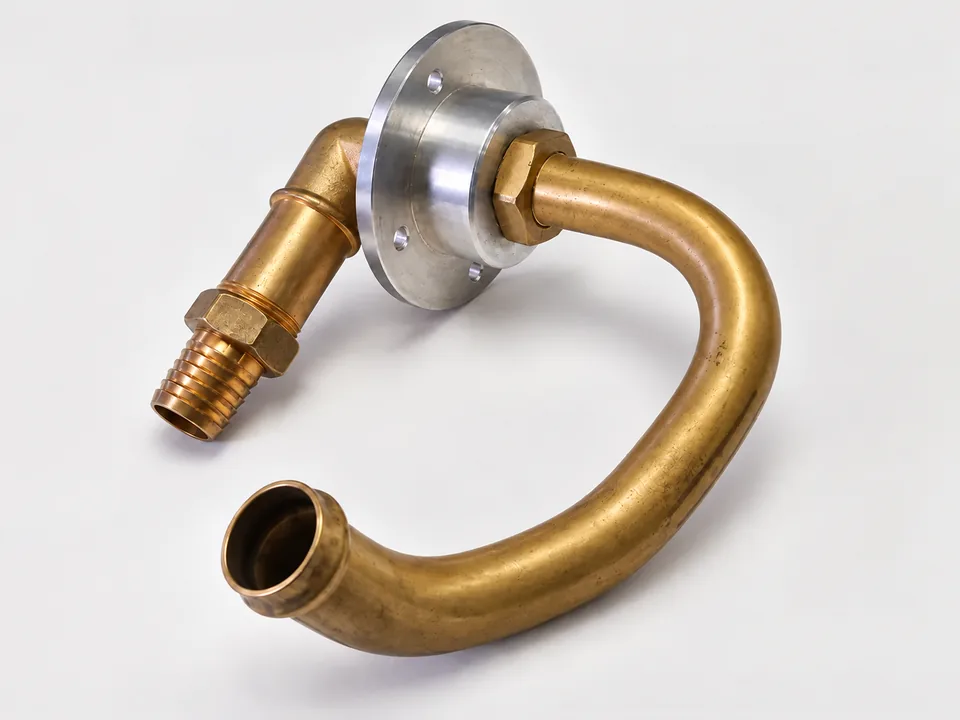
Water transfer continues as the reel turns.
At a minimum pressure of 4 bar, the hub allows a water flow of 100 litres per minute. The rotating hub with a central water passage is designed to maintain water transfer to the hose as the reel turns. The U-shaped waterway, flange and hose-tail fitting come together around this hub.
- Water flow rate
- 100 L/minAt a minimum pressure of 4 bar
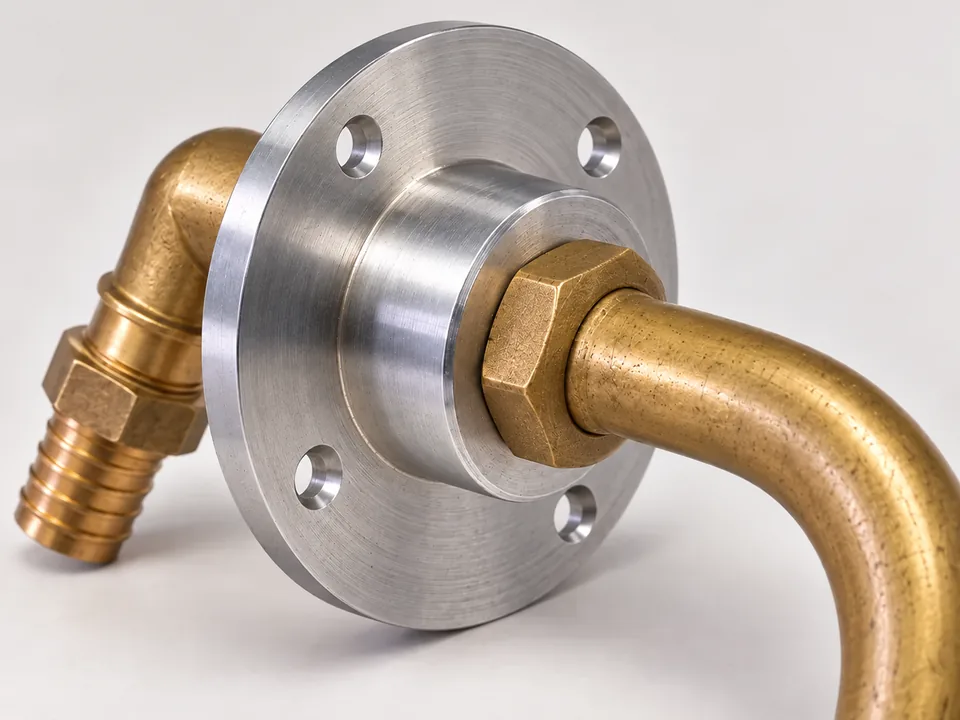
Flange and hub connection
The flange is made entirely from aluminium and its four mounting holes form the reel hub’s mounting and connection surface. The central hexagonal nut sits at the connection between the U-shaped tube and the hub.
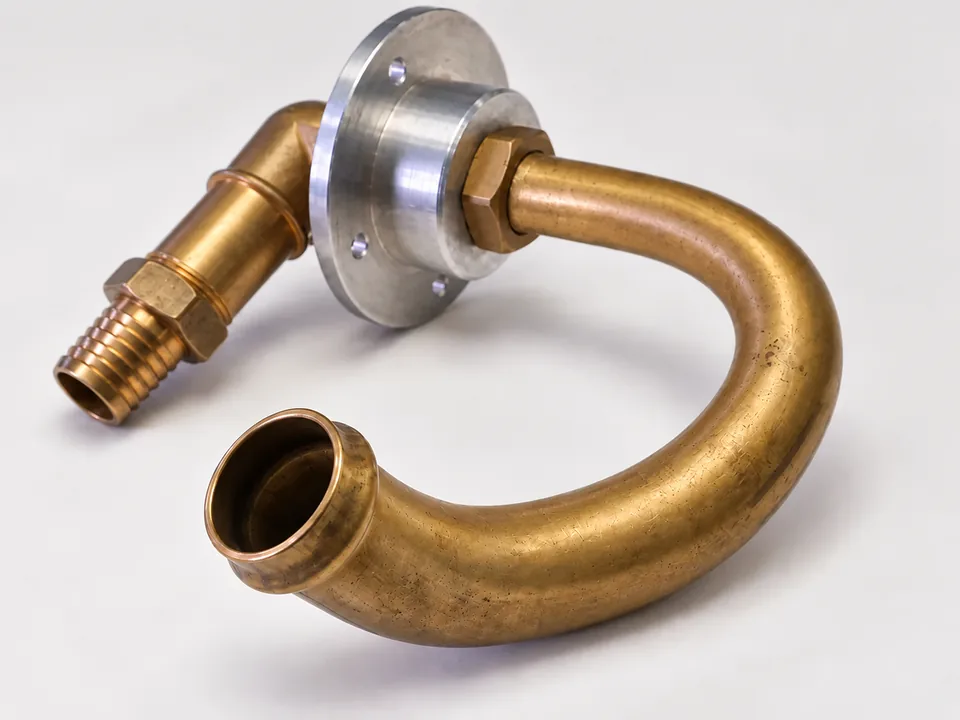
Brass U-shaped waterway
The curved brass tube forms the waterway between the water line and the reel’s central connection. This view shows its U-shaped form and open connection end together.
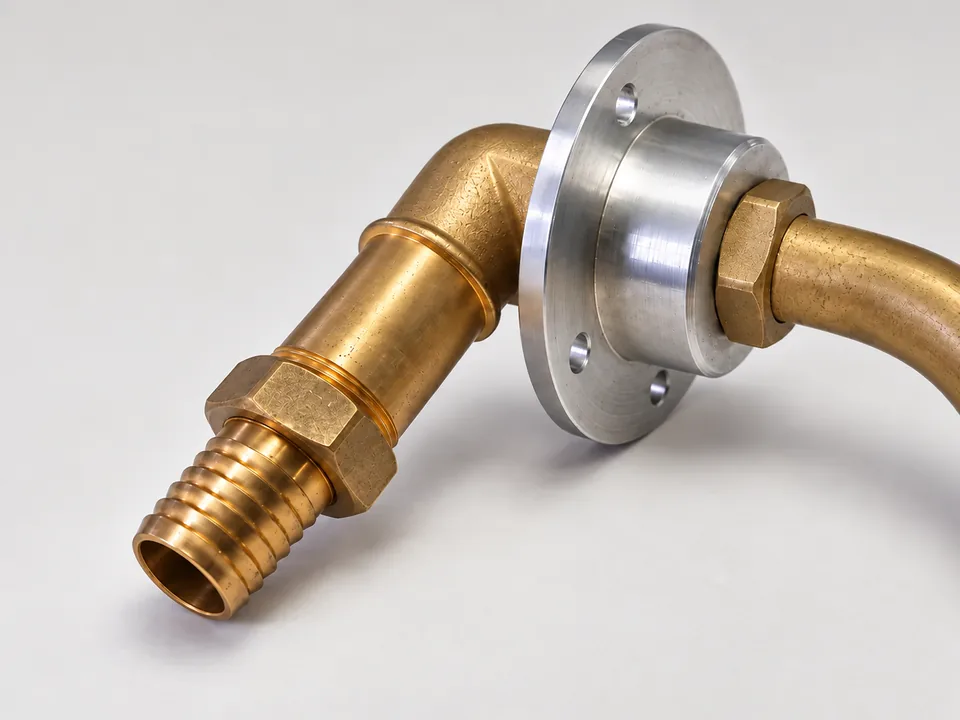
Hose-tail connection
The ribbed brass hose tail provides the hose connection point. The hexagonal section and threaded connection sit where the fitting joins the body.
Design and installation guide
Fire hose cabinets: positioning, hose selection and first-response readiness
A fire hose cabinet provides an accessible interface between the water system and the user. Its position, door opening, actual hose route and water performance at the discharge point matter as much as its contents.
The Özkartay catalog includes glass- and steel-front cabinets, versions with an extinguisher compartment, foam-system and hydrant-type cabinets, and hose trolleys. Selection follows facility use and available water connections.
01
Cabinet selection and site positioning
Coordinate space, access and water demand to create a usable response point.
Risk and use scenario
Assess solid-material or flammable-liquid hazards, responder competence and the emergency plan. A foam cabinet requirement depends on the fuel involved.
Access and hose route
Keep access clear and check door and reel movement. Assess hose length against its actual route through doors and corridors, rather than a straight-line distance alone.
Hydraulic suitability
Calculate the combined flow and pressure demand of the valve, hose and nozzle. Connection size or hose length alone does not establish adequate water performance.
Installation and connections
Plan recessed or surface mounting around wall construction, fixings and pipe entry. Cabinet opening is coordinated with the escape route.
Checks and maintenance
Record checks of the hose, reel, valve, nozzle, door and any extinguisher compartment. Track damage, leaks and missing equipment through the maintenance programme.
02
Cabinet and hose options
Match documentation and technical characteristics to the selected model; cabinet arrangements do not all work in the same way.
Glass- or steel-front cabinet
- Positioning
- Choose surface or recessed installation around the space and architectural conditions.
- Hose arrangement
- For 1" cabinets, consider the 20, 25 or 30 m hose options recorded for the model.
Cabinet with extinguisher compartment
- Scope
- Coordinate the hose system and the space allocated to a portable extinguisher.
- Selection
- Select extinguisher type and capacity for the local hazard; a compartment does not make every extinguisher suitable.
Foam-system cabinet
- Agent compatibility
- Select AFFF, AFFF-AR, synthetic or fluorine-free (NFF / F3) concentrate for the protected liquid. Match proportioning to the selected concentrate documentation and proportioning equipment; one ratio does not apply to every foam family.
- Water and connections
- Review the hose, branchpipe, inductor and 1" / 2" connection options as one flow arrangement.
Hydrant cabinet and hose trolley
- Site use
- Check connection compatibility, outdoor exposure and the route for moving equipment.
- Hose standard
- EN 671-1 covers semi-rigid hose reels; EN 671-2 covers lay-flat hose systems. Confirm the cabinet’s documentation against its actual hose arrangement.
03
Cabinet planning by application
Equipment availability is supported by access and personnel readiness.
Factories and workshops
- Need
- Accessible response points around machines and production lines.
- Planning
- Coordinate cabinet positions with production flow and review equipment and hose routes when operations change.
Storage and logistics
- Need
- Access affected by racks, storage and vehicle movements.
- Planning
- Plan clear cabinet approaches and aisles; assess hose reach against the rack layout.
Commercial and public buildings
- Need
- Coordination with escape routes and user familiarity.
- Planning
- Check door opening and visibility, and connect training and maintenance records to the facility plan.
Flammable liquids and outdoor areas
- Need
- Fuel compatibility, weather exposure and hydrant connections.
- Planning
- Select foam or hydrant arrangements around the concentrate, water performance, connections and authorised responders.
04
Cabinet selection checklist
Scroll the table horizontally to view every column.
| Arrangement | Priority check | Quotation input |
|---|---|---|
| Glass / steel front | Access and hose route | Mounting arrangement and hose length |
| Extinguisher compartment | Extinguisher suitability | Compartment and extinguisher dimensions |
| Foam system | Concentrate / inductor compatibility | Fuel, water data and mixing proportion |
| Hydrant / hose trolley | Connections and movement access | Site layout and equipment scope |
Use dimensions and documentation from the selected product record. Response is undertaken by trained personnel within the facility’s emergency plan.
A usable fire cabinet brings suitable equipment, adequate water performance, clear access and trained personnel together. Plan selection, installation and maintenance as one arrangement.