
Design and installation guide
Hydrant and outdoor cabinet: accessible fire equipment on open sites
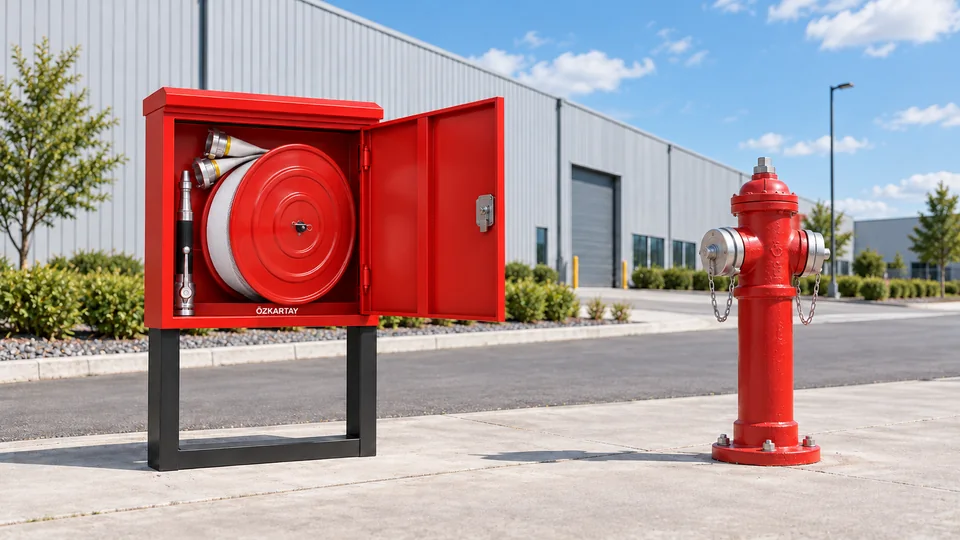
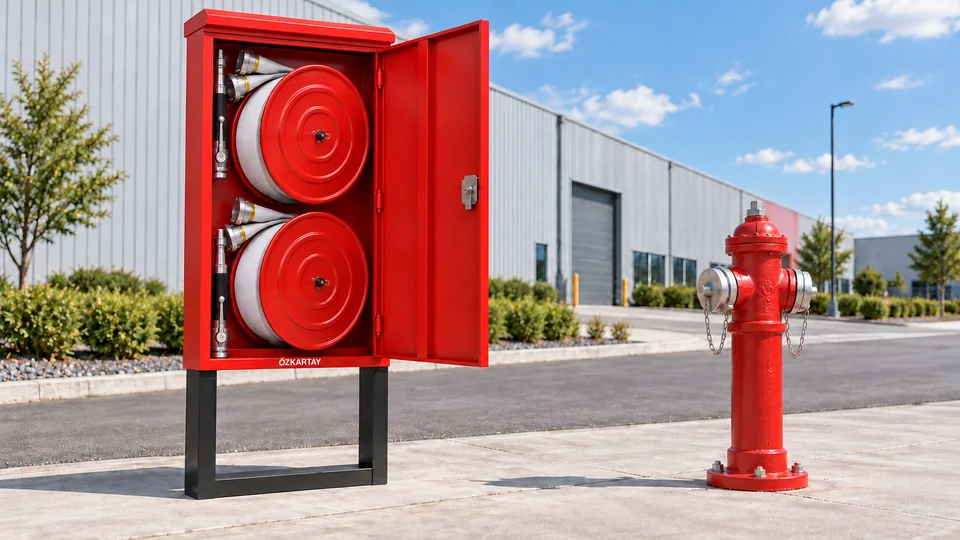
The freestanding cabinet with a rain roof stores the layflat hose and response equipment for an outdoor hydrant connection at an accessible point. The reel inside the galvanized enclosure with a steel door stores the wound hose. Water is supplied through the hose’s hydrant connection. Weather, ground conditions and site traffic form part of placement planning.
01
Product selection and installation planning
Selection brings the product connection and layout requirements together with the needs of the site.
Outdoor location
Plan access and door opening so vehicles or stored materials cannot obstruct them.
Ground and weather
Assess the fixing surface, standing water, corrosion and freezing risk; determine protection measures in the design.
Hose and branchpipe
Match the 2" or 2½″ diameter TS 9222-certified layflat hose in 20, 25, 30, 40, 50 or 60 m lengths and the three-position controlled branchpipe to the hydrant connection and actual hose route. The layflat-hose system has TS EN 671-2 certification.
Dimensions and maintenance
Check mounting space and door clearance for the selected enclosure dimensions: Outdoor model: 620 × 570 × 220 mm; double-reel model: 1100 × 570 × 220 mm. Both models use the same enclosure dimensions for the 25 and 30 m hose options. Cabinet roof dimensions: 240 × 620 mm. Inspect the roof, door, lock, hose-storage reel and hose connections together during maintenance.
02
Application planning for different spaces
These examples describe conditions to assess during the site survey. The fire protection design determines the final layout and equipment selection.
Factory perimeter and loading area
- Site requirement
- Vehicle movement, storage and an outdoor connection.
- Planning approach
- Identify the access route and check impact risks and the hose route against the site layout.
Large facilities and open storage
- Site requirement
- Long access routes and weather exposure.
- Planning approach
- Select hose length for the actual route and separately design freezing and corrosion protection.
03
Selection and installation checklist
Scroll the table horizontally to view every column.
| Selection item | Product / option | Site check |
|---|---|---|
| Enclosure | Outdoor model: 620 × 570 × 220 mm; double-reel model: 1100 × 570 × 220 mm. Both models use the same enclosure dimensions for the 25 and 30 m hose options | Selected equipment and site layout |
| Cabinet roof dimensions | 240 × 620 mm | Mounting space and roof placement |
| Hose | 2" or 2½″ diameter TS 9222-certified layflat hose; 20 / 25 / 30 / 40 / 50 / 60 m | Actual deployment route and hydrant connection |
| Layflat-hose system | TS EN 671-2 certified | Assessment of the hose, connections and system equipment together |
| Branchpipe | Three-position controlled branchpipe | Existing water line and fittings |
| Outdoor conditions | Freestanding galvanized enclosure with rain roof | Ground, access, freezing and corrosion |
The outdoor cabinet organises equipment location and access. Verify freezing protection and water performance through the design independently of the rain roof.